

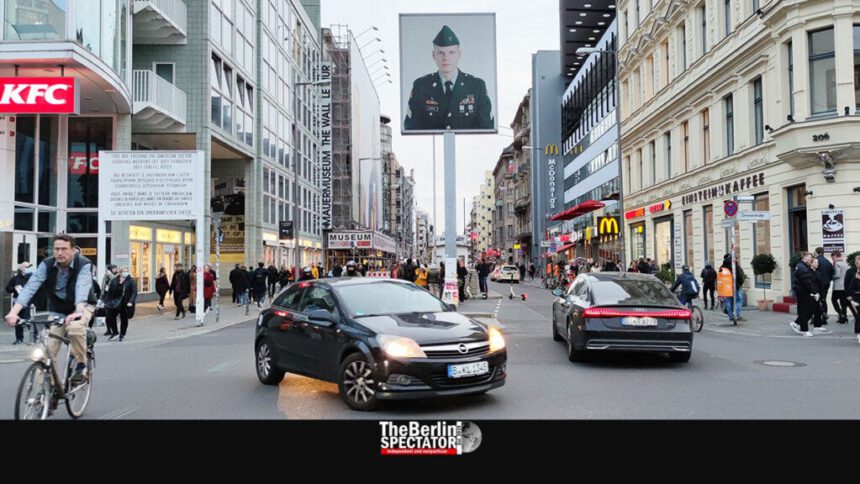
Berlin, September 12th, 2026 (The Berlin Spectator) – There are some spots in Berlin every single first-time visitor will visit. Those include Brandenburg Gate, the TV Tower, East Side Gallery and Checkpoint Charlie. At this stage, the area at and around the former border crossing between West Berlin, the West German enclave, and East Berlin, the capital of the communist GDR, is a mess.
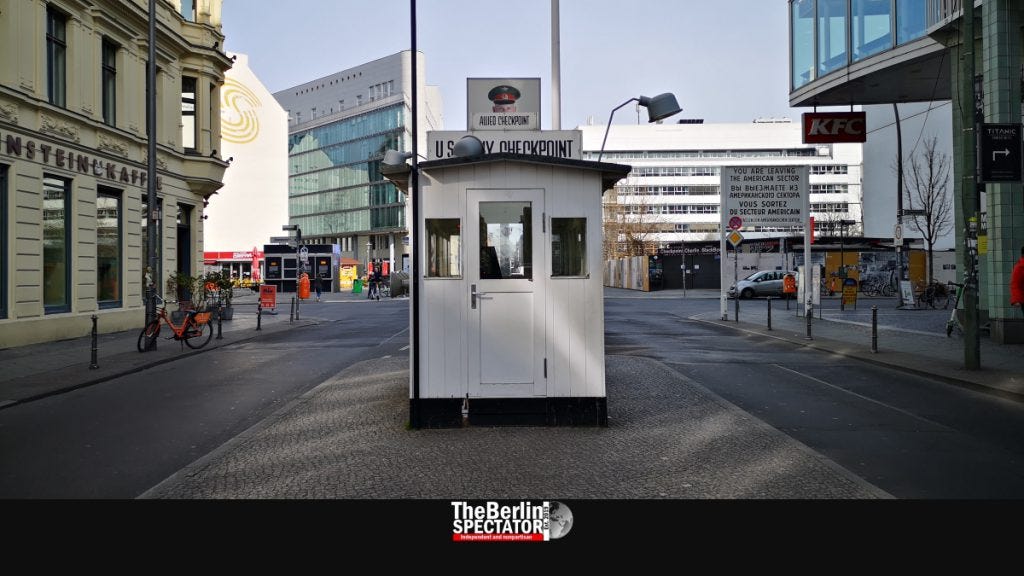
At any given time during the day, hordes of tourists look at that tiny replica of the little hut which accommodated G.I.s who were on duty as border guards during the Cold War. Everyone wants to touch the object and shoot some selfies in front of it. While those tourists do their thing, they keep on crossing the street, Friedrichstrasse. At the same time, motorized traffic moves back and forth right next to the Checkpoint. It’s a miracle no major accidents have happened there.
The dangerous mess is one thing, historical aspects another. Checkpoint Charlie, the way it looks now, may not appropriately represent the way it actually looked, or its history. That is why the Senate Department for Urban Development is working on improving it.
Winning Concept
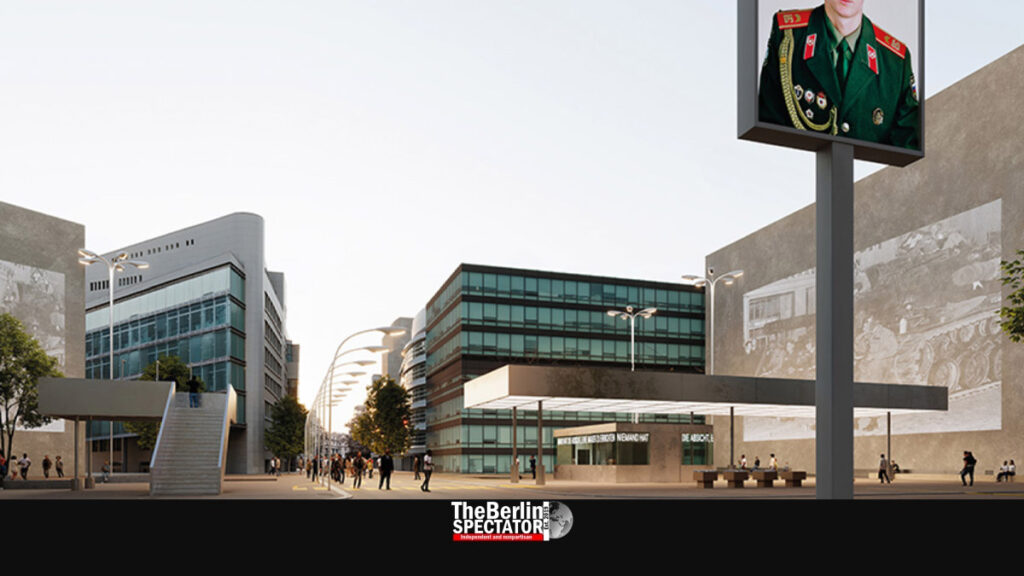
A jury has now chosen the design that will shape the future of Checkpoint Charlie. The panel unanimously selected a proposal submitted by the Berlin-based firm A24 Landschaft, working alongside Holzer Kobler Architekturen, also of Berlin, and the Hamburg firm Argus Stadt und Verkehr.
The winning concept aims to turn the former border crossing into a unified place of learning and remembrance. Rather than treating the site purely as a historical marker, the plan envisions a space where visitors can engage directly with the story of the divided city and the wider East West conflict, while also functioning as a usable public square in one of Berlin’s busiest tourist areas.
Checkpoint Charlie has long carried outsized symbolic weight. It served as a GDR border checkpoint and an Allied control point, and today it remains one of the most visited reminders of the Cold War anywhere in the world. City planners say the redesign is meant to bring order to a heavily trafficked space while making its history more tangible, offering room for public debate and reflection alongside everyday use. Climate adaptation was also named as a factor in the design brief, given how intensely the area is used.
Second Round
The German government’s Commissioner for Culture and Media has allocated 1.65 million Euro (1.9 million U.S. Dollars or 1.4 million Pounds Sterling) toward the project through the federal memorial site program, with funding channeled via the Berlin Wall Foundation. The competition itself was launched in April by Berlin’s Senate Department for Urban Development, Building and Housing, together with the Senate Department for Culture and Social Cohesion and the Berlin Wall Foundation, and it was advertised across Europe.
Twenty two interdisciplinary teams from the fields of landscape architecture, architecture and exhibition design entered the first phase. Fourteen of those submissions advanced to a second, more detailed round of judging.
All entries from the second competition phase, including the five prize winning designs, will go on public display starting October 12th, when results are formally presented at an awards ceremony. The exhibition then runs from October 13th through October 23rd at the Neues Stadthaus on Parochialstraße in Mitte, open Monday through Friday from noon to 8 p.m. and Saturdays from 9 a.m. to 1 p.m. Admission is free.